Loading...
Serving Venice, FL and surrounding areas. (941) 477-1239
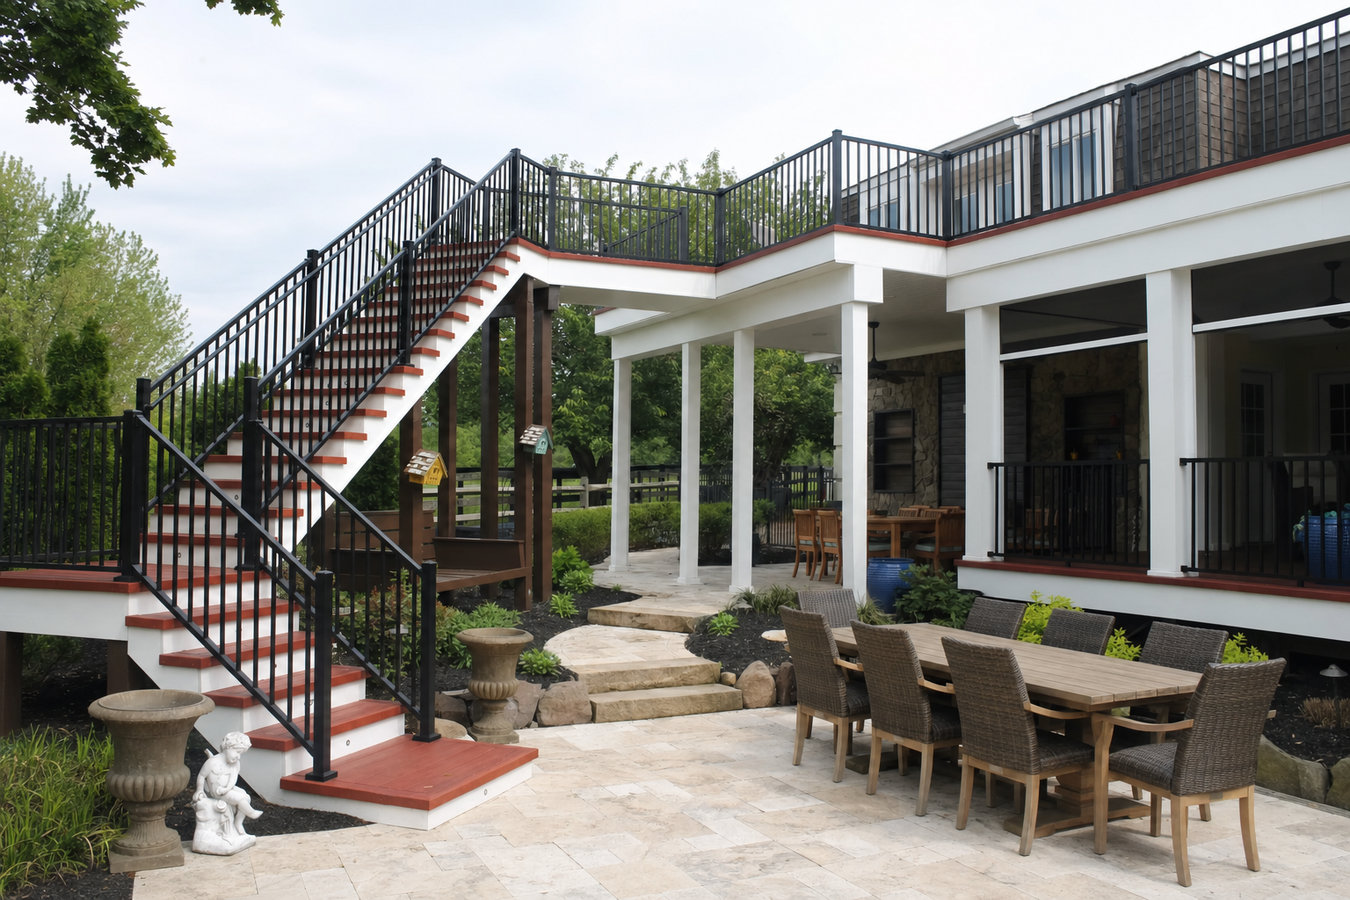
Your sloped yard or back door drop does not have to limit your outdoor living. We design and build multi-level decks that follow your property, connect your spaces, and hold up to Gulf Coast weather.
Multi-level decks in Venice, FL, are outdoor structures built at two or more connected heights, most jobs run two to four weeks of construction once Sarasota County permits are approved, and they work especially well on sloped lots or properties where a flat single deck would waste space.
A lot of Venice homeowners find themselves with a backyard that drops toward a pond or canal, or a back door that opens several feet above the yard. A single flat platform does not solve either of those situations gracefully. Multi-level decks step down with your land, giving each zone a purpose - dining up top, a lower spot for a fire pit or hot tub, or a path that leads naturally to the pool area.
If you are already thinking about adding a pool or outdoor kitchen, now is the right time to plan the deck around those features. Trying to modify a finished deck later costs more and never looks as clean as designing it right the first time. Take a look at our custom deck design and build service if you want a fully tailored approach from the ground up.
Many Venice lots drop off toward a pond, canal, or natural grade change. A flat single-level deck cannot follow that terrain without looking awkward or wasting the best part of your property. A multi-level design steps down with the slope and turns that grade change into an advantage, creating separate outdoor rooms at each level rather than one platform that ignores the terrain.
Venice's salt air and humidity are hard on deck hardware and wood. Orange rust streaks running down from screws, boards that feel spongy underfoot, or railings that shift when you lean on them are not cosmetic problems - they are safety issues. At that point, it is often more cost-effective to rebuild with coastal-rated materials than to keep patching a structure that is already compromised.
You might want a dining area, a grilling station, and a lower zone near the pool or garden - but you do not want to cut the yard up with walls. Multi-level decks create natural separation using elevation changes instead of barriers. Each area has its own purpose while the yard still feels open and connected.
Many Venice homes have back doors that open several feet above grade, leaving a gap between the house and the yard. If you are currently stepping down onto a small concrete pad or temporary steps, that transition is both inconvenient and a safety concern. A multi-level deck bridges that gap - the upper platform sits at or near door height and stairs bring you down naturally to the yard below.
Every multi-level deck we build in Venice starts with a real on-site conversation about your yard, your budget, and how you actually want to use the space. We handle permits through Sarasota County, work with HOA communities on design approvals, and build with materials chosen specifically for coastal exposure - not generic lumber that will show rust and rot within a few years this close to the Gulf. Whether you need a two-tier design that follows a gentle grade or a more complex structure with built-in seating, stairs, and integrated lighting, we build to last in this environment.
For homeowners who want a complete outdoor living setup, we regularly combine multi-level decks with deck railing installation that meets Florida code requirements, and many customers pair their deck project with a full custom deck design and build process to get every detail right before construction begins.
The most affordable upfront option, suited for homeowners who want a traditional wood look and are comfortable with periodic sealing or staining in the Florida climate.
Made from a blend of wood fiber and plastic, composite boards resist moisture, fading, and salt air - the right call for homeowners who want lower maintenance and longer-term durability in Venice's coastal conditions.
For lots with significant grade changes or complex yard layouts, a fully engineered multi-tier frame creates distinct levels connected by stairs and landings, each designed for a specific use.
Built-in seating, planters, overhead framing for a pergola, and electrical rough-ins for lighting or fans can all be incorporated at build time, which is far more efficient than adding them after the deck is finished.
Venice sits on the Gulf Coast, surrounded by water on three sides, and that environment is genuinely harder on outdoor structures than almost anywhere else in the country. Salt air, intense UV exposure, and summer storms mean that the materials your contractor chooses matter - what holds up fine in Orlando may show rust and rot within a few years here. Multi-level deck projects in Venice also involve Sarasota County permit and inspection requirements, and any deck attached to your home or elevated more than 30 inches off the ground requires that paperwork. The sandy soil throughout much of Venice also requires deeper footings and more concrete than contractors working in denser soil might typically use - a detail that separates a deck that lasts from one that shifts or settles within a few years. Homeowners in Nokomis and Osprey face the same coastal conditions and we build across the whole area.
A significant share of Venice neighborhoods are governed by HOAs with their own design standards - communities like Venetian Golf and River Club, Gran Paradiso, and Pelican Pointe all have rules about materials, colors, and structure size. We work with homeowners on HOA submissions before a single permit is filed so you are not caught between a contractor who is ready to build and an association that has not signed off. If you are planning a project for late fall or winter, after hurricane season ends in November, you will find contractors more available and can avoid the risk of a partially built structure sitting exposed during a storm.
Reach out by phone or through the contact form and we will get back to you within one business day. We will ask a few quick questions about your yard and what you are hoping to build so we can come prepared.
We come to your property, measure the space, assess the grade of your yard, and talk through design options with you in person. We will factor in coastal materials, HOA requirements if applicable, and any future features you are planning. You will get a written estimate within a few days.
Once you sign a contract, we submit the permit application to Sarasota County on your behalf. The process typically takes one to three weeks. You do not have to do anything during this phase - we handle all the paperwork and let you know when approval comes through.
The crew sets posts, pours footings, frames each level, lays the decking, and installs stairs and railings. Sarasota County inspects at key stages - we schedule those for you. When the final inspection passes, we walk through the finished deck with you before we leave.
Free estimates, no pressure. We handle permits and HOA coordination from start to finish.
(941) 477-1239We specify hardware and decking materials rated for Gulf Coast salt air and UV exposure on every project. That means no rust streaks at the connection points or fading boards within the first few years - problems that show up quickly when contractors use inland-market materials in a coastal environment like Venice.
Every deck we build goes through Sarasota County's permit and inspection process from start to finish. Your project is documented in county records, fully legal, and will not become a problem when you sell your home or file an insurance claim after a storm. We pull the permits - you do not have to navigate that process yourself.
We work with homeowners in Venice's HOA communities to get design approval before a single permit is filed. If your community requires specific materials, colors, or setbacks, we know how to design around those requirements from the start. You will not be caught between a ready crew and an association that has not signed off.
Venice's largely sandy soil does not grip posts the way denser soil does. We dig deeper footings and use more concrete than standard specs to ensure the structure stays stable over time. This is one of the details that separates a deck that lasts from one that shifts or settles within a few years. The North American Deck and Railing Association provides guidance on construction standards for exactly these types of conditions.
These are not talking points - they are the specifics that matter when you are building a structure meant to hold up on the Gulf Coast for 20 or 30 years. Give us a call and we will walk through exactly how each of these factors applies to your yard.
Florida requires railings on any deck 30 inches or more above the ground - we install code-compliant railings in materials built for coastal weather.
Learn MoreStart with a fully tailored design process that accounts for your yard layout, HOA rules, and how you plan to use the space before a single board is cut.
Learn MoreSarasota County permits take time - the sooner we start, the sooner your outdoor space is ready before the winter season arrives.